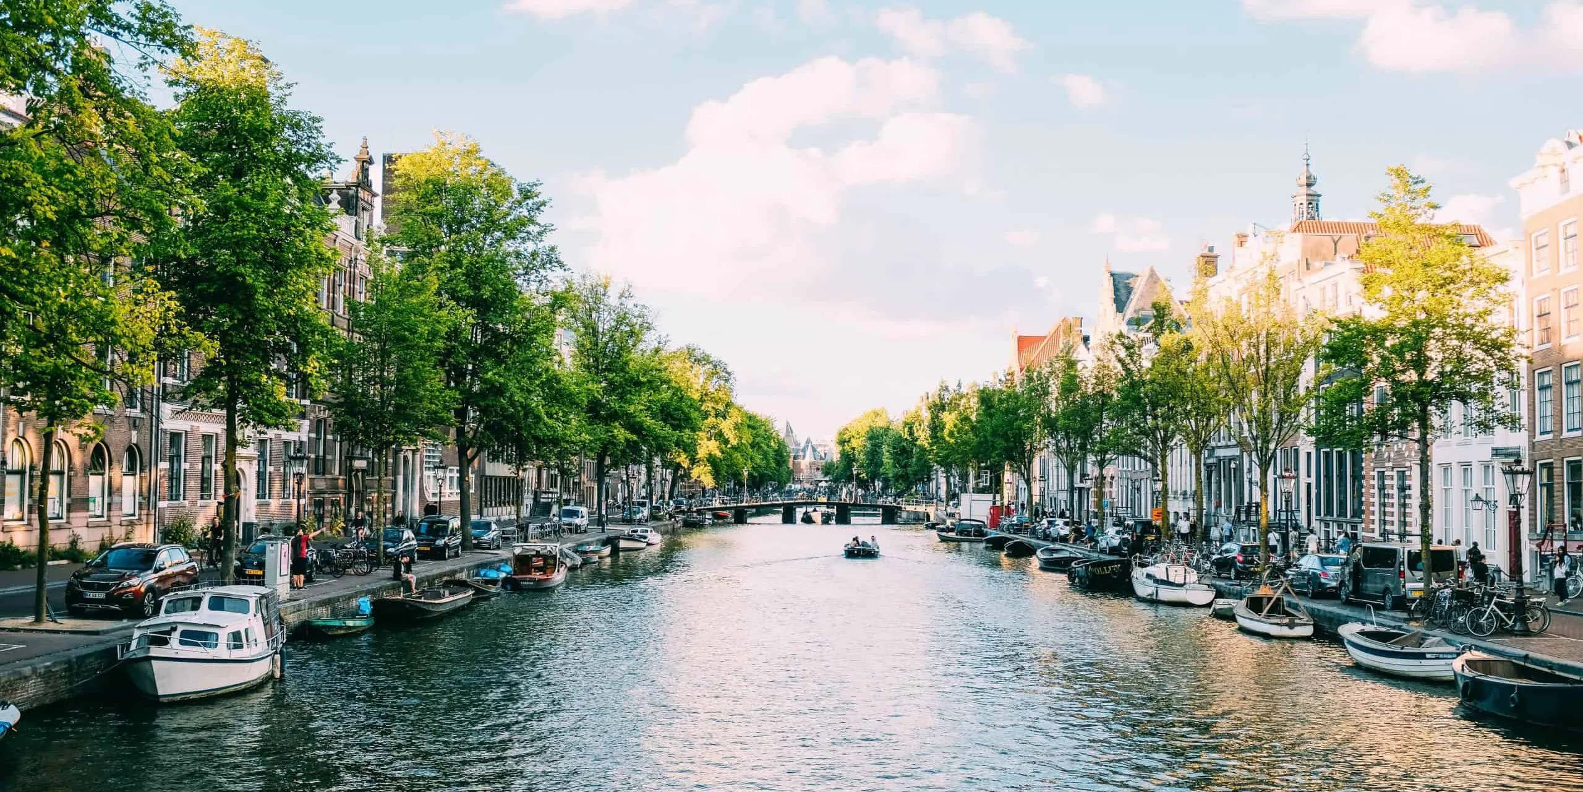
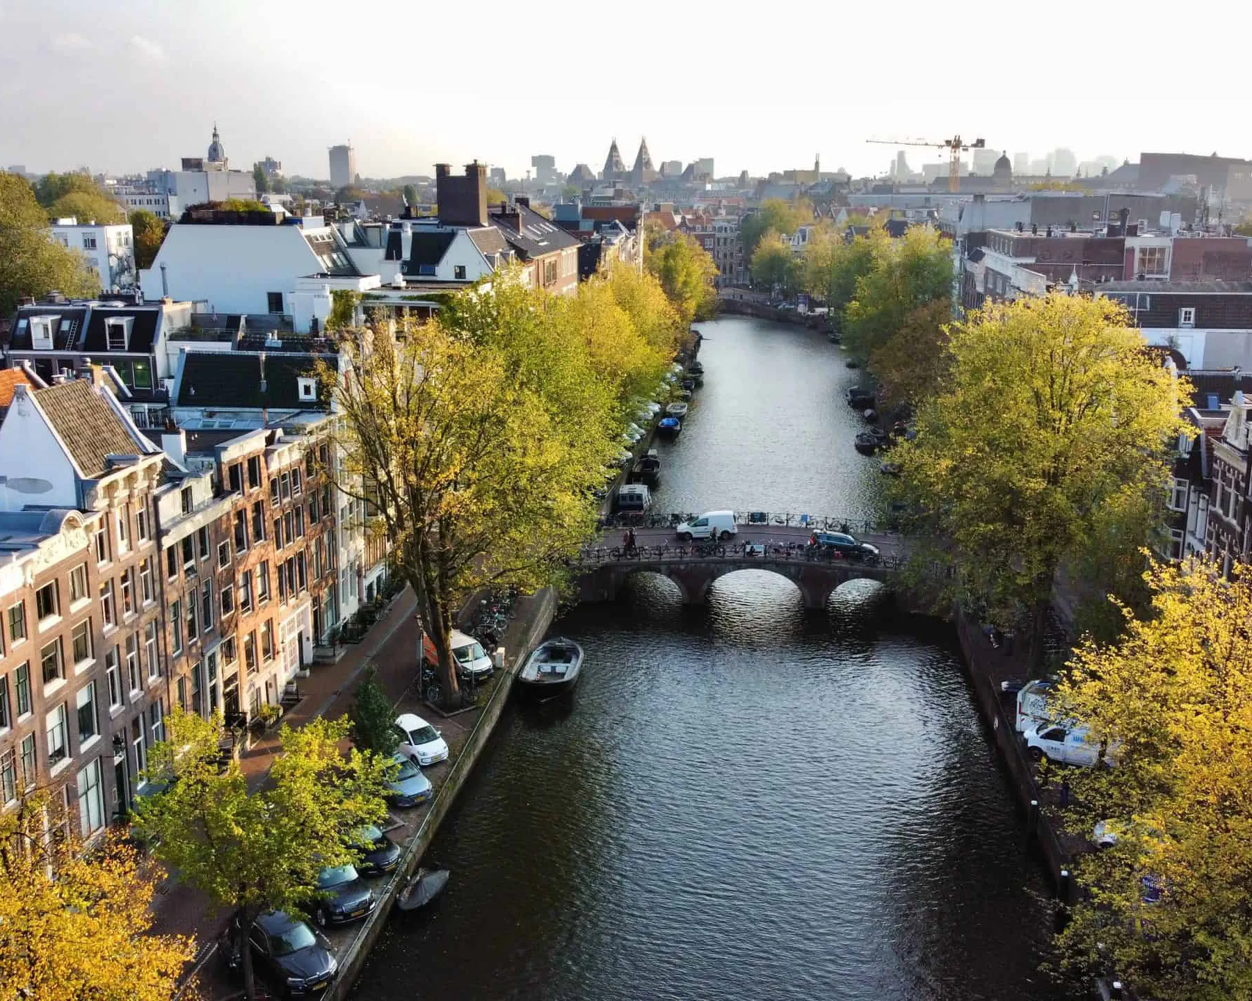
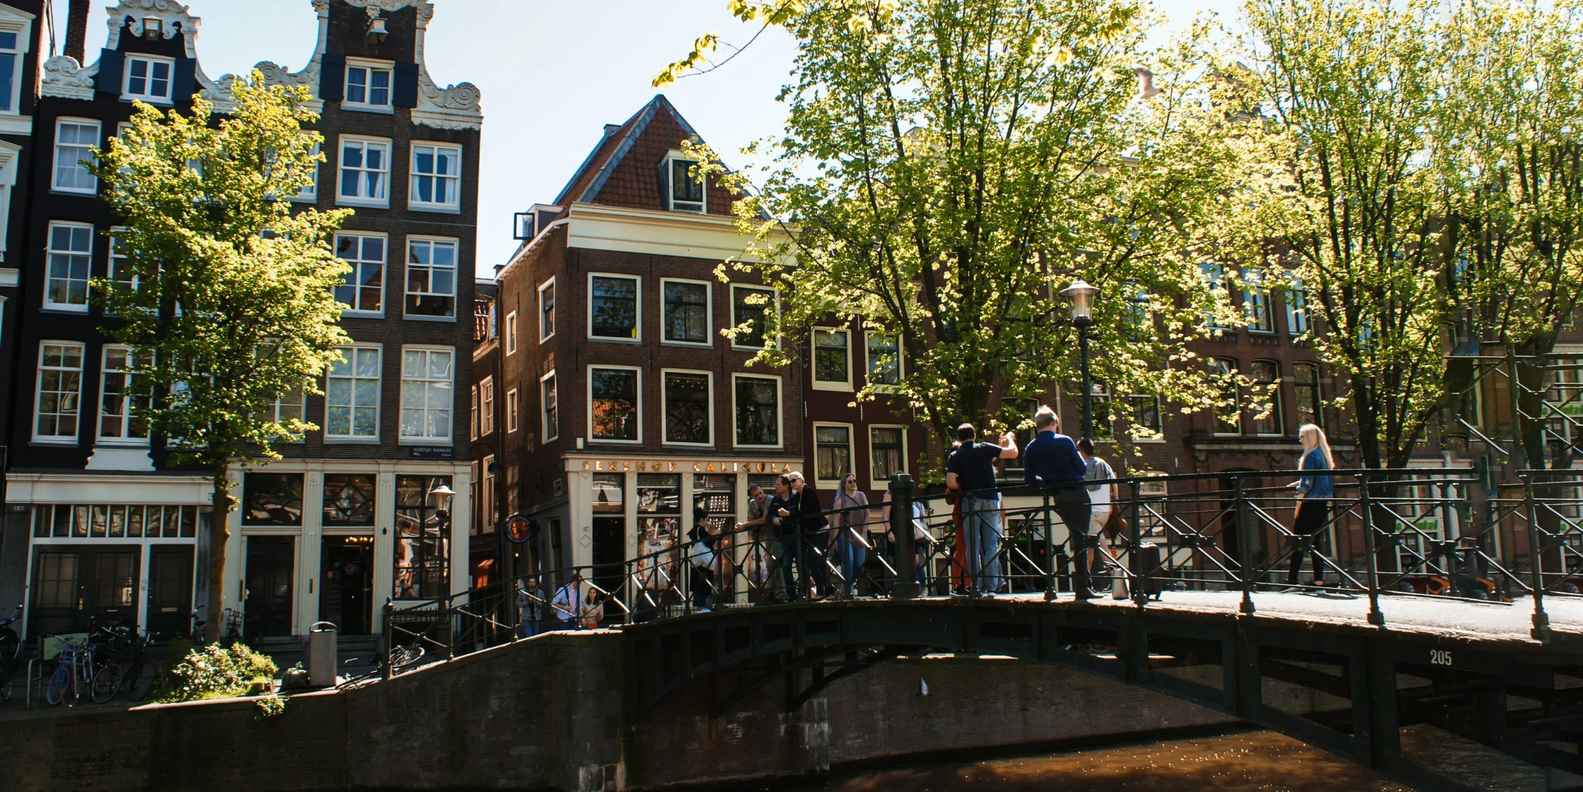
When you walk along the canals of Amsterdam, you are walking past centuries of history. This history can be
read from the typical Amsterdam canal facades. Every facade is different and tells its own story.
Yet there are ways to tell approximately how old a building is by looking at its facade. By becoming
aware of the different forms a facade can take, a walk through the
Amsterdam city center becomes a true journey through time.
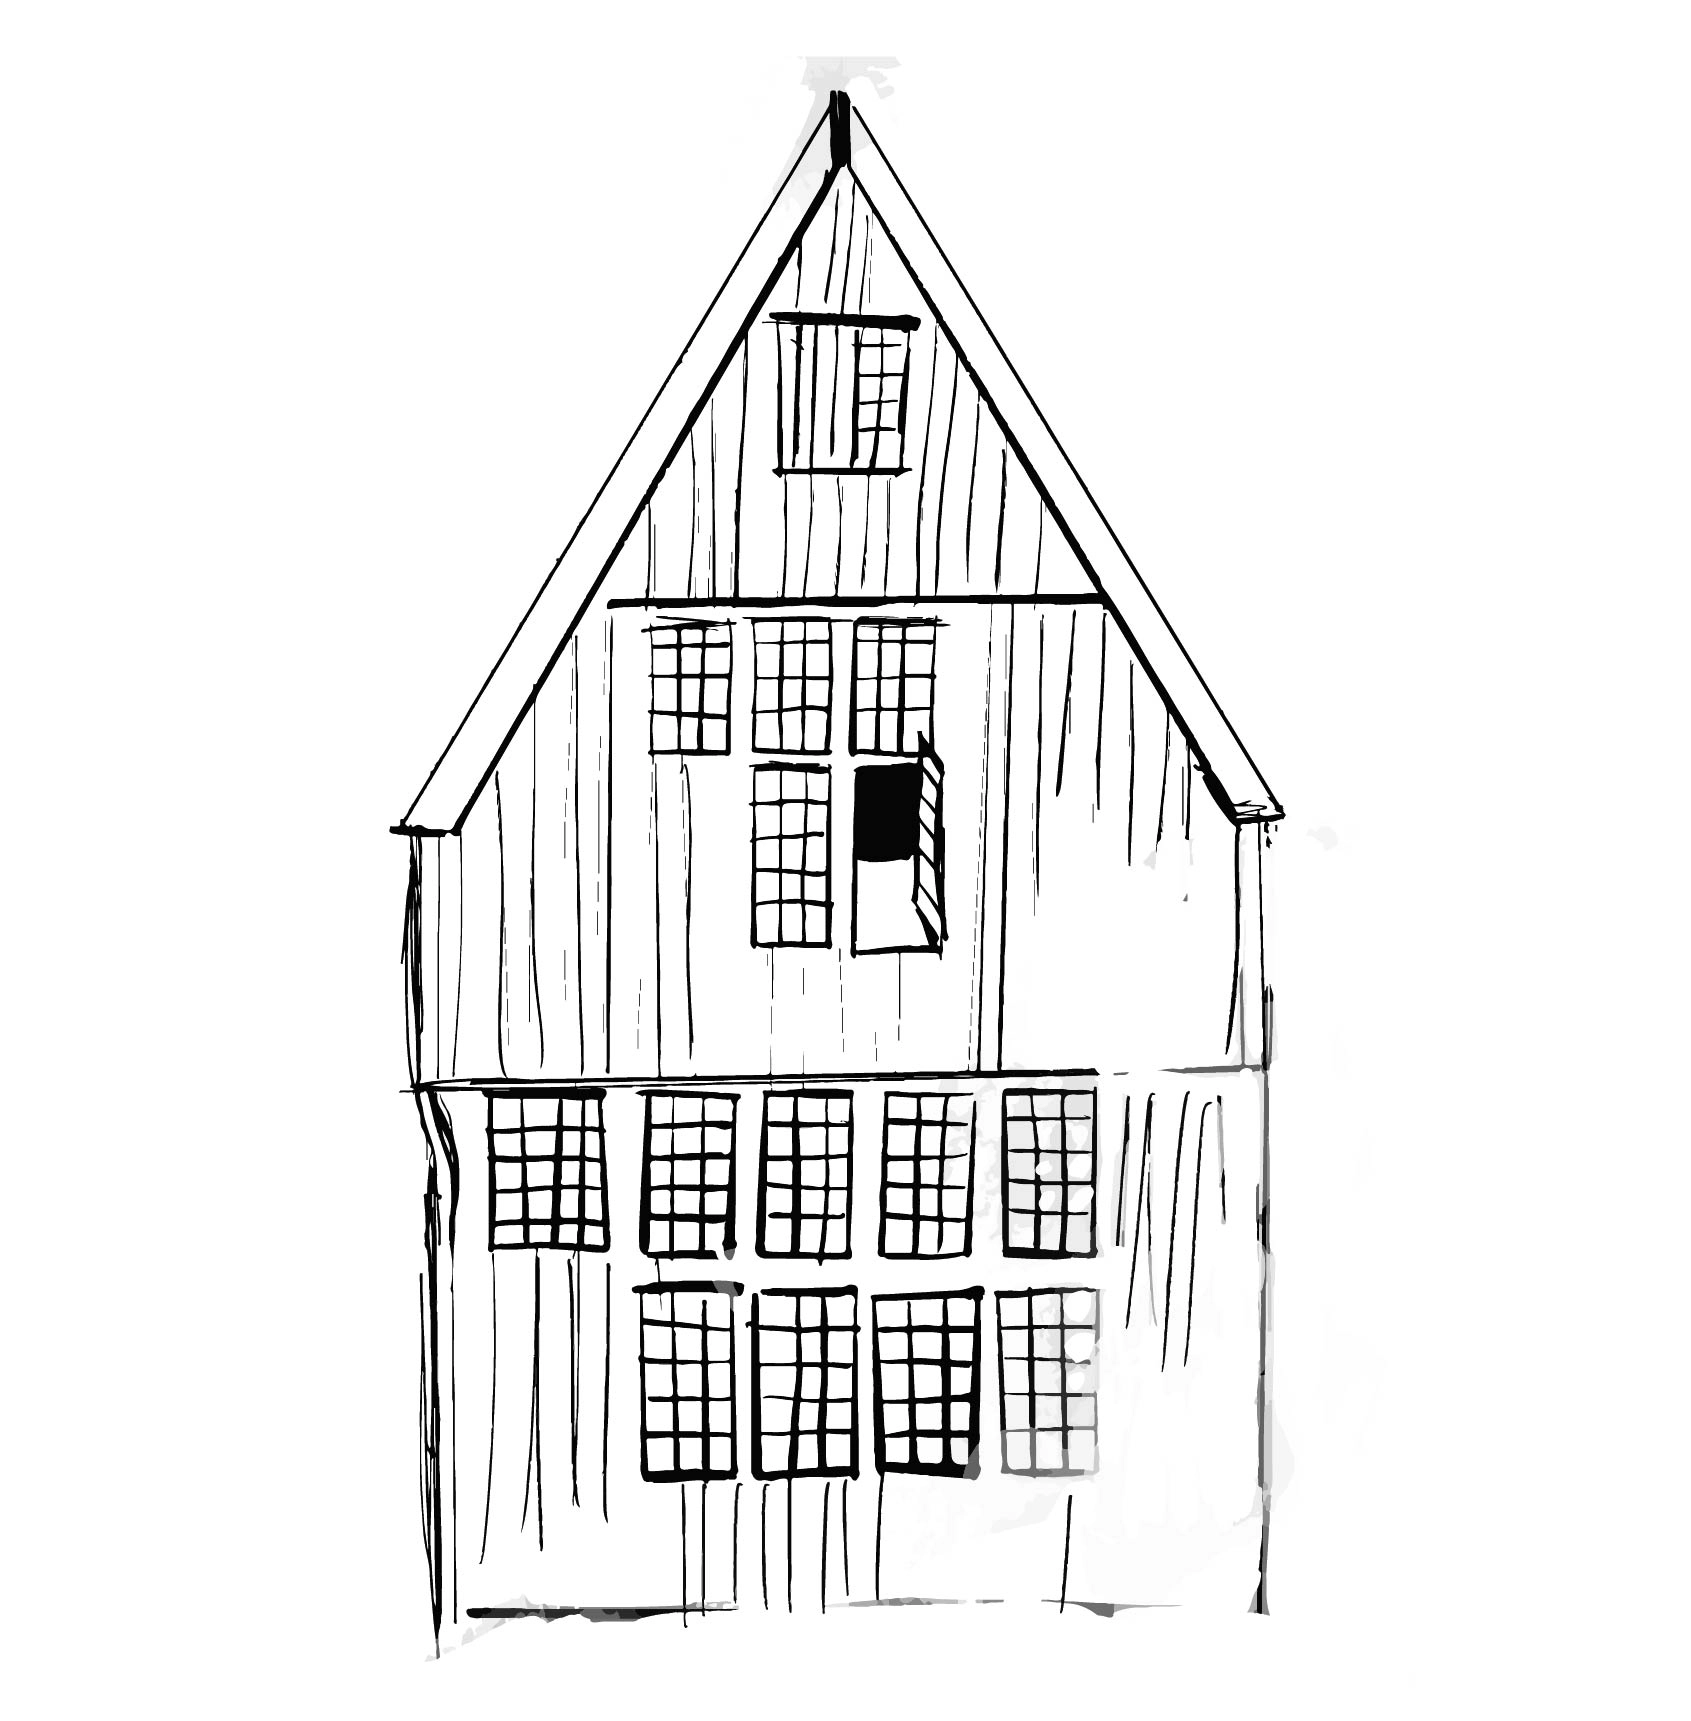
Wooden houses (c. 1200-1550)
Wooden houses are rare in Amsterdam, as only two remain. One of them is located at the
Begijnhof, close to the Grachtenmuseum. This house dates from approximately 1475. The other wooden house is located
on the Zeedijk. Amsterdam used to be full of these types of houses, but in 1669 it was forbidden to build
these kinds of wooden houses due to the fire hazard this type of construction entailed.
Wooden house (Begijnhof 34)
Scroll ornaments (c. 1570-1600)
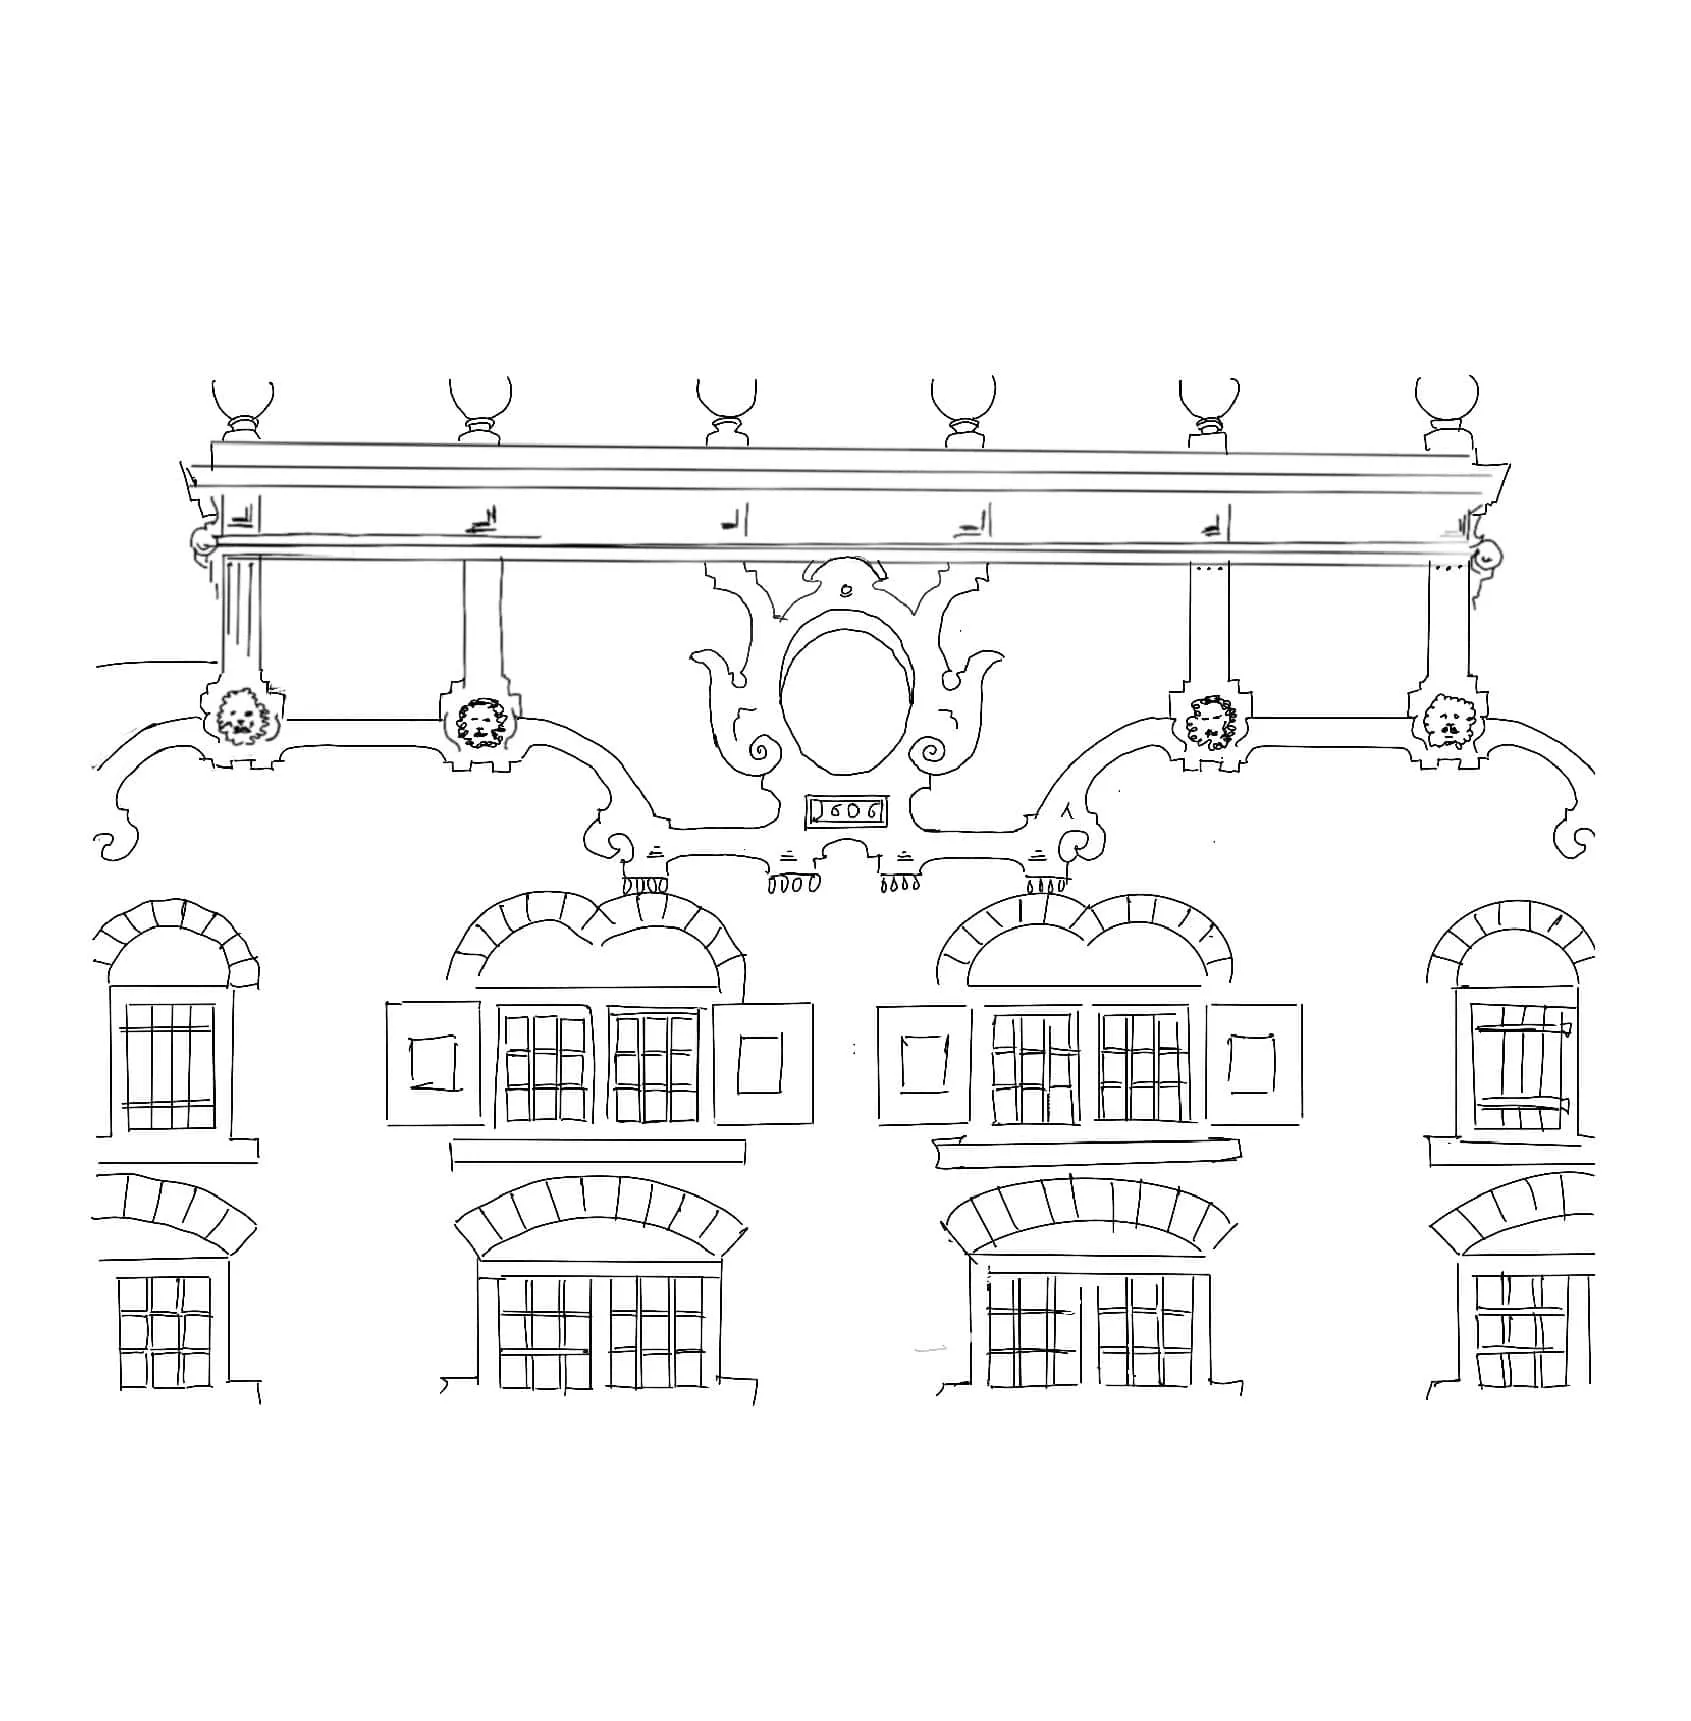
Facades with scroll ornaments are also rare in Amsterdam. These facades were built in the style of the
early Dutch Renaissance. At Singel 423, there is still such a facade, also very close to the
Grachtenmuseum. The date stone on this facade indicates it was built in 1606. The facade is striking
because round 'S-shapes' decorate the facade. Curves also appear in the relieving arches above the
windows, and six decorative spheres tower atop the facade.
Scroll ornaments (Singel 423)
Step gables (c. 1600-1665)
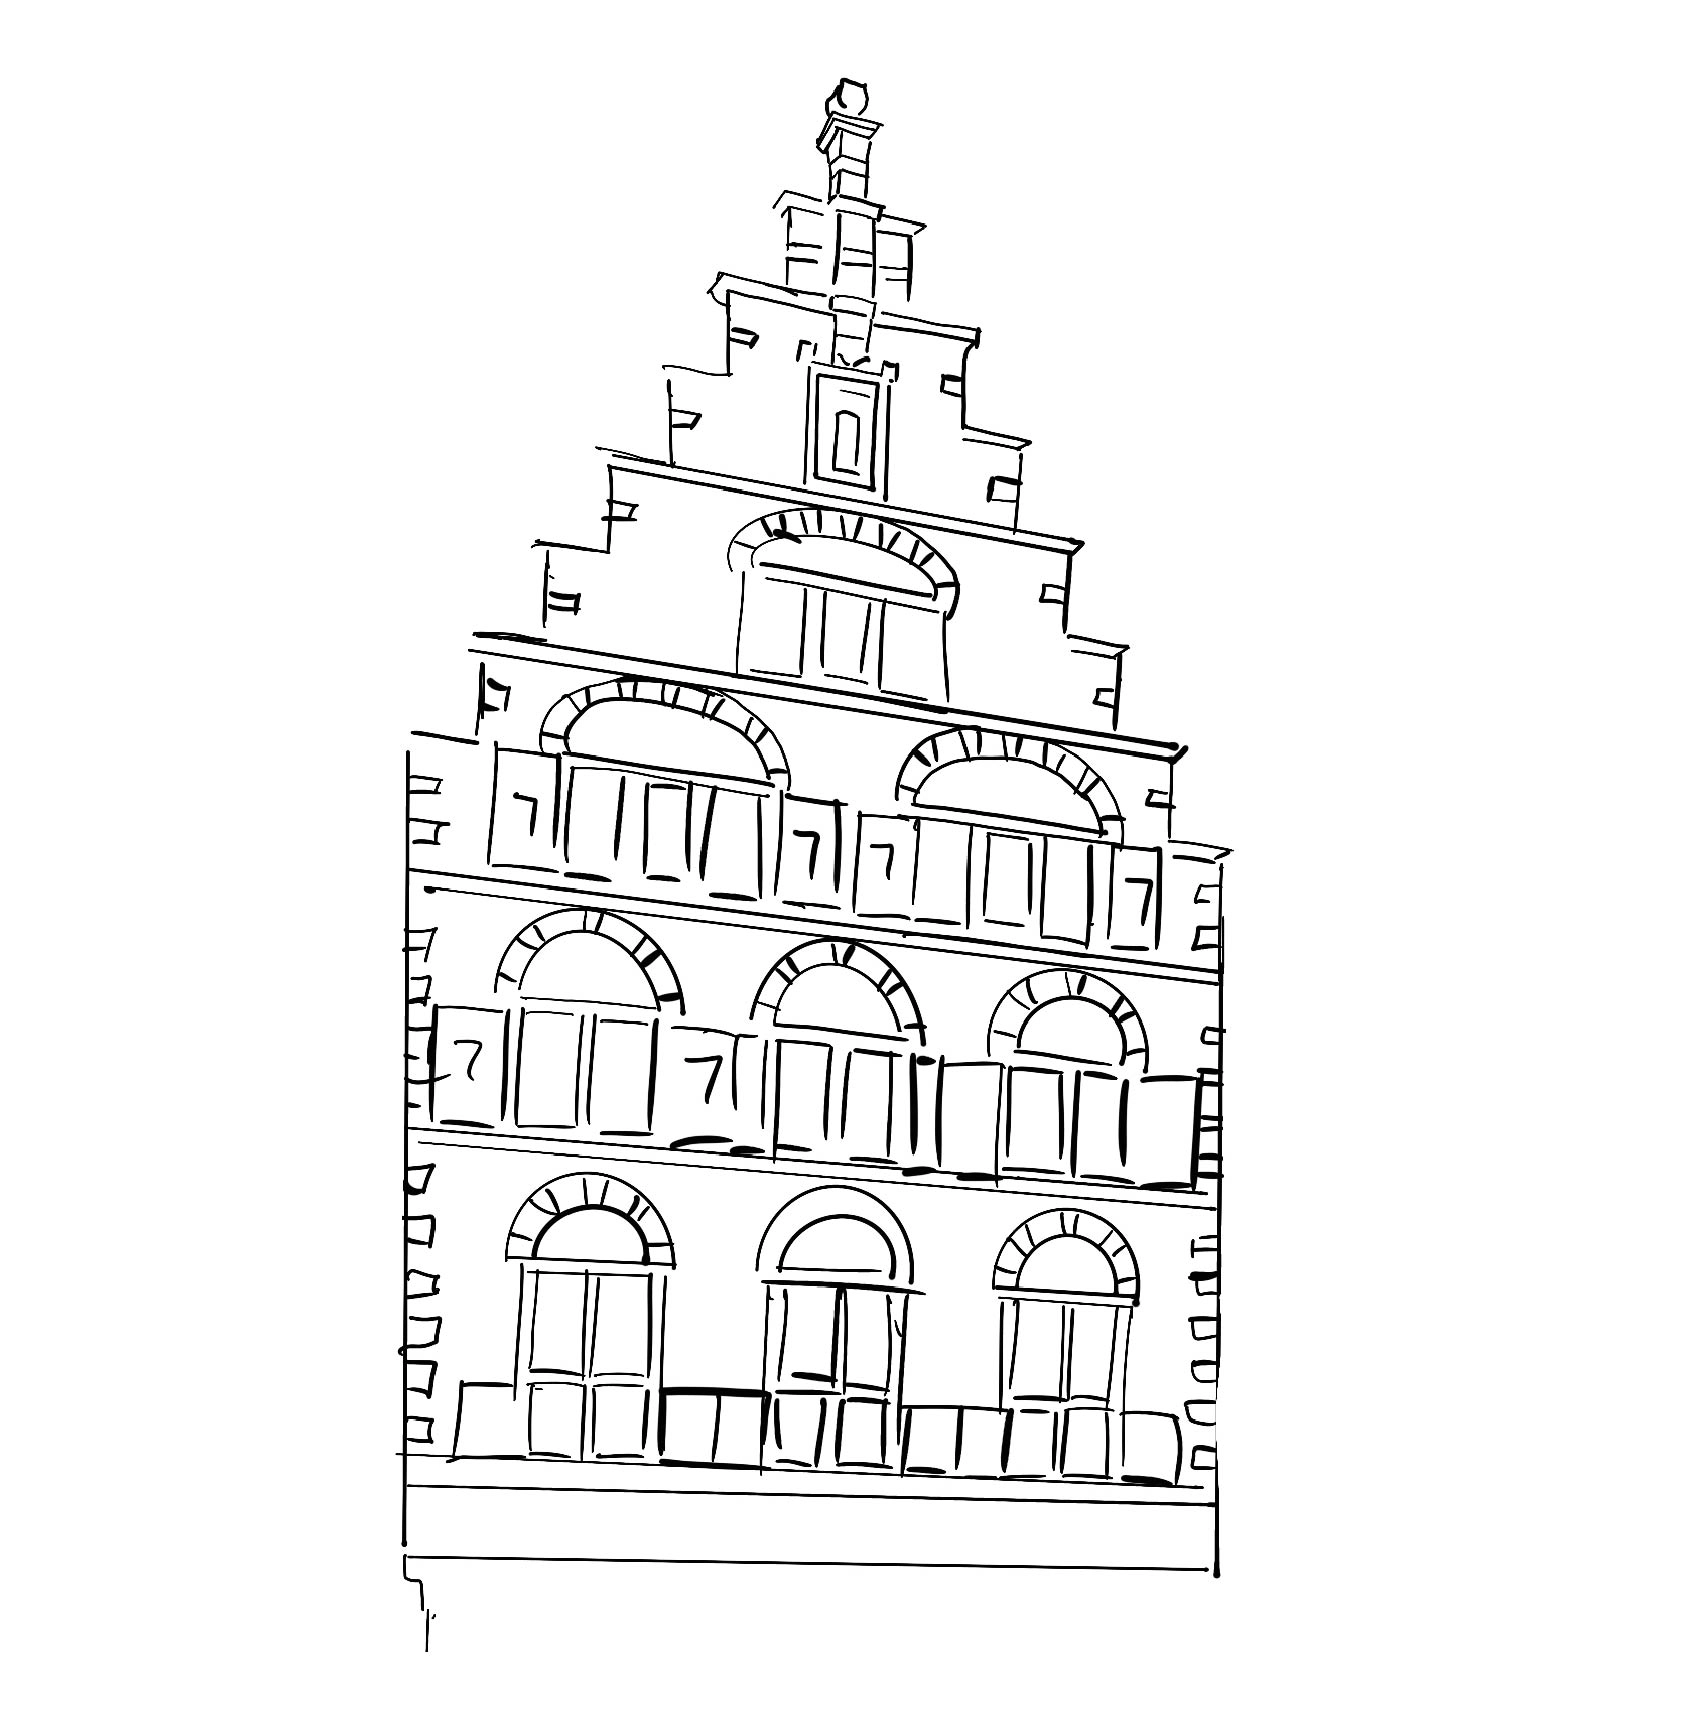
Until about 1665, the city was full of buildings with step gables, interspersed with wooden houses. The name
says it all: the facade has the shape of a staircase. The steps of the stairs often begin as early as the first
floor, which makes the houses appear relatively low. You can also admire such a step gable on the Herengracht, a few houses down from
the Grachtenmuseum.
Step gable (Oudezijds Voorburgwal 14)
Pointed gables (c. 1620-1720)
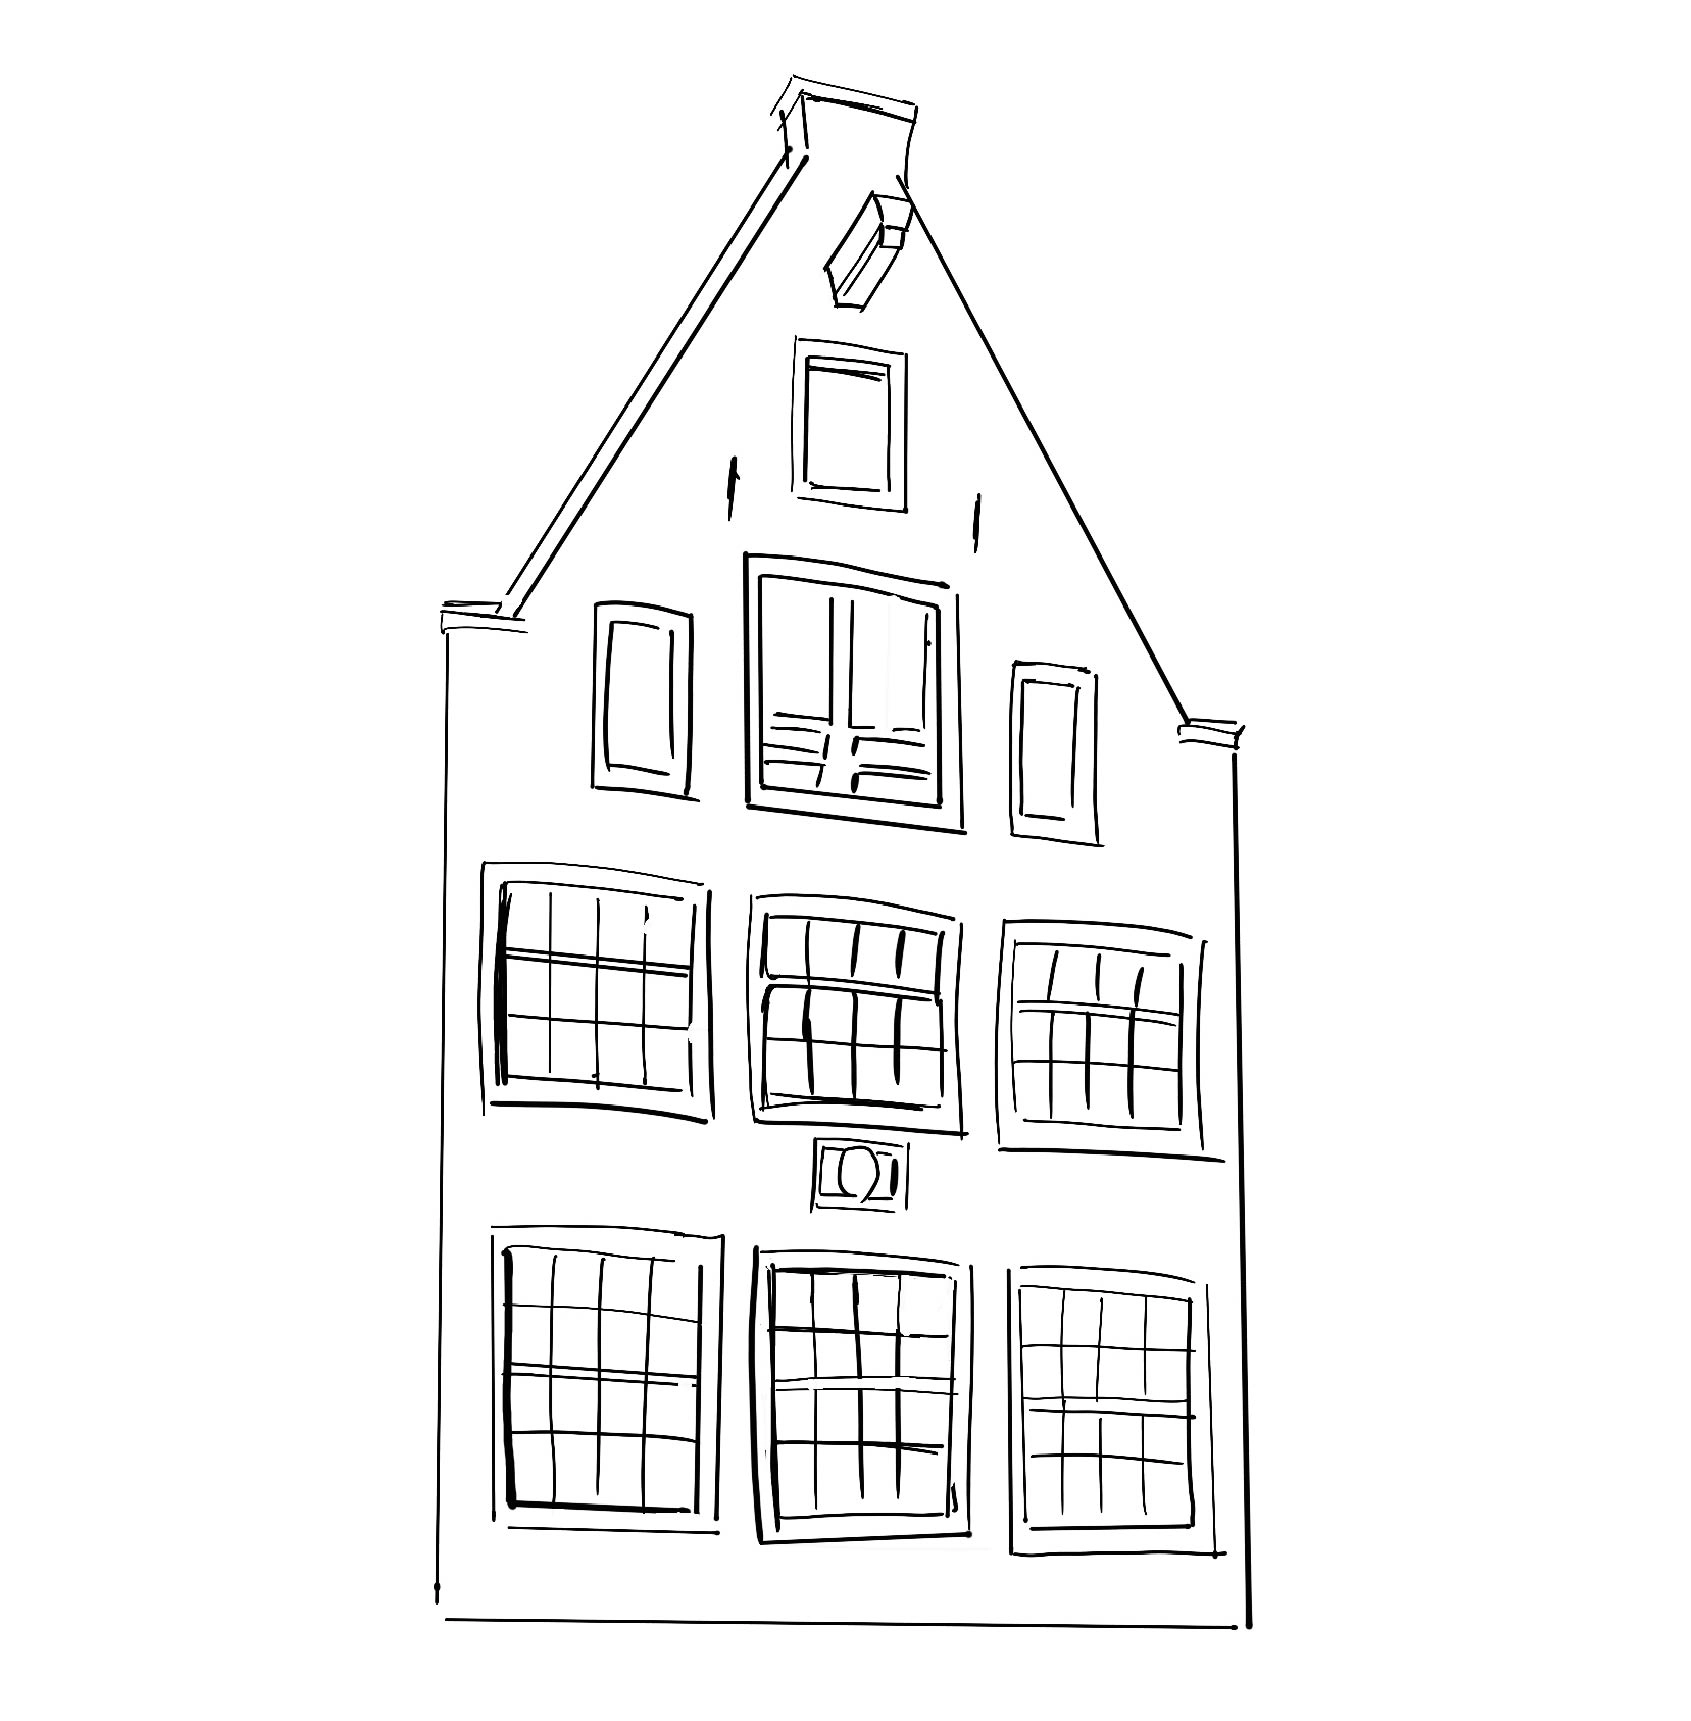
Pointed gables are frequently seen in the Amsterdam streetscape, but not so much on the Herengracht. This
is because pointed gables were primarily used when building warehouses. The Herengracht was a
stately residential canal, where mainly houses were built. On the Prinsengracht and on the island of
Uilenburg, for example, you will find more of these types of warehouses, recognizable by window openings in the shape
of a semicircle, often with shutters. In the illustration, we see a pointed gable on a residential house, which is quite
rare.
Pointed gable (Zandhoek 10)
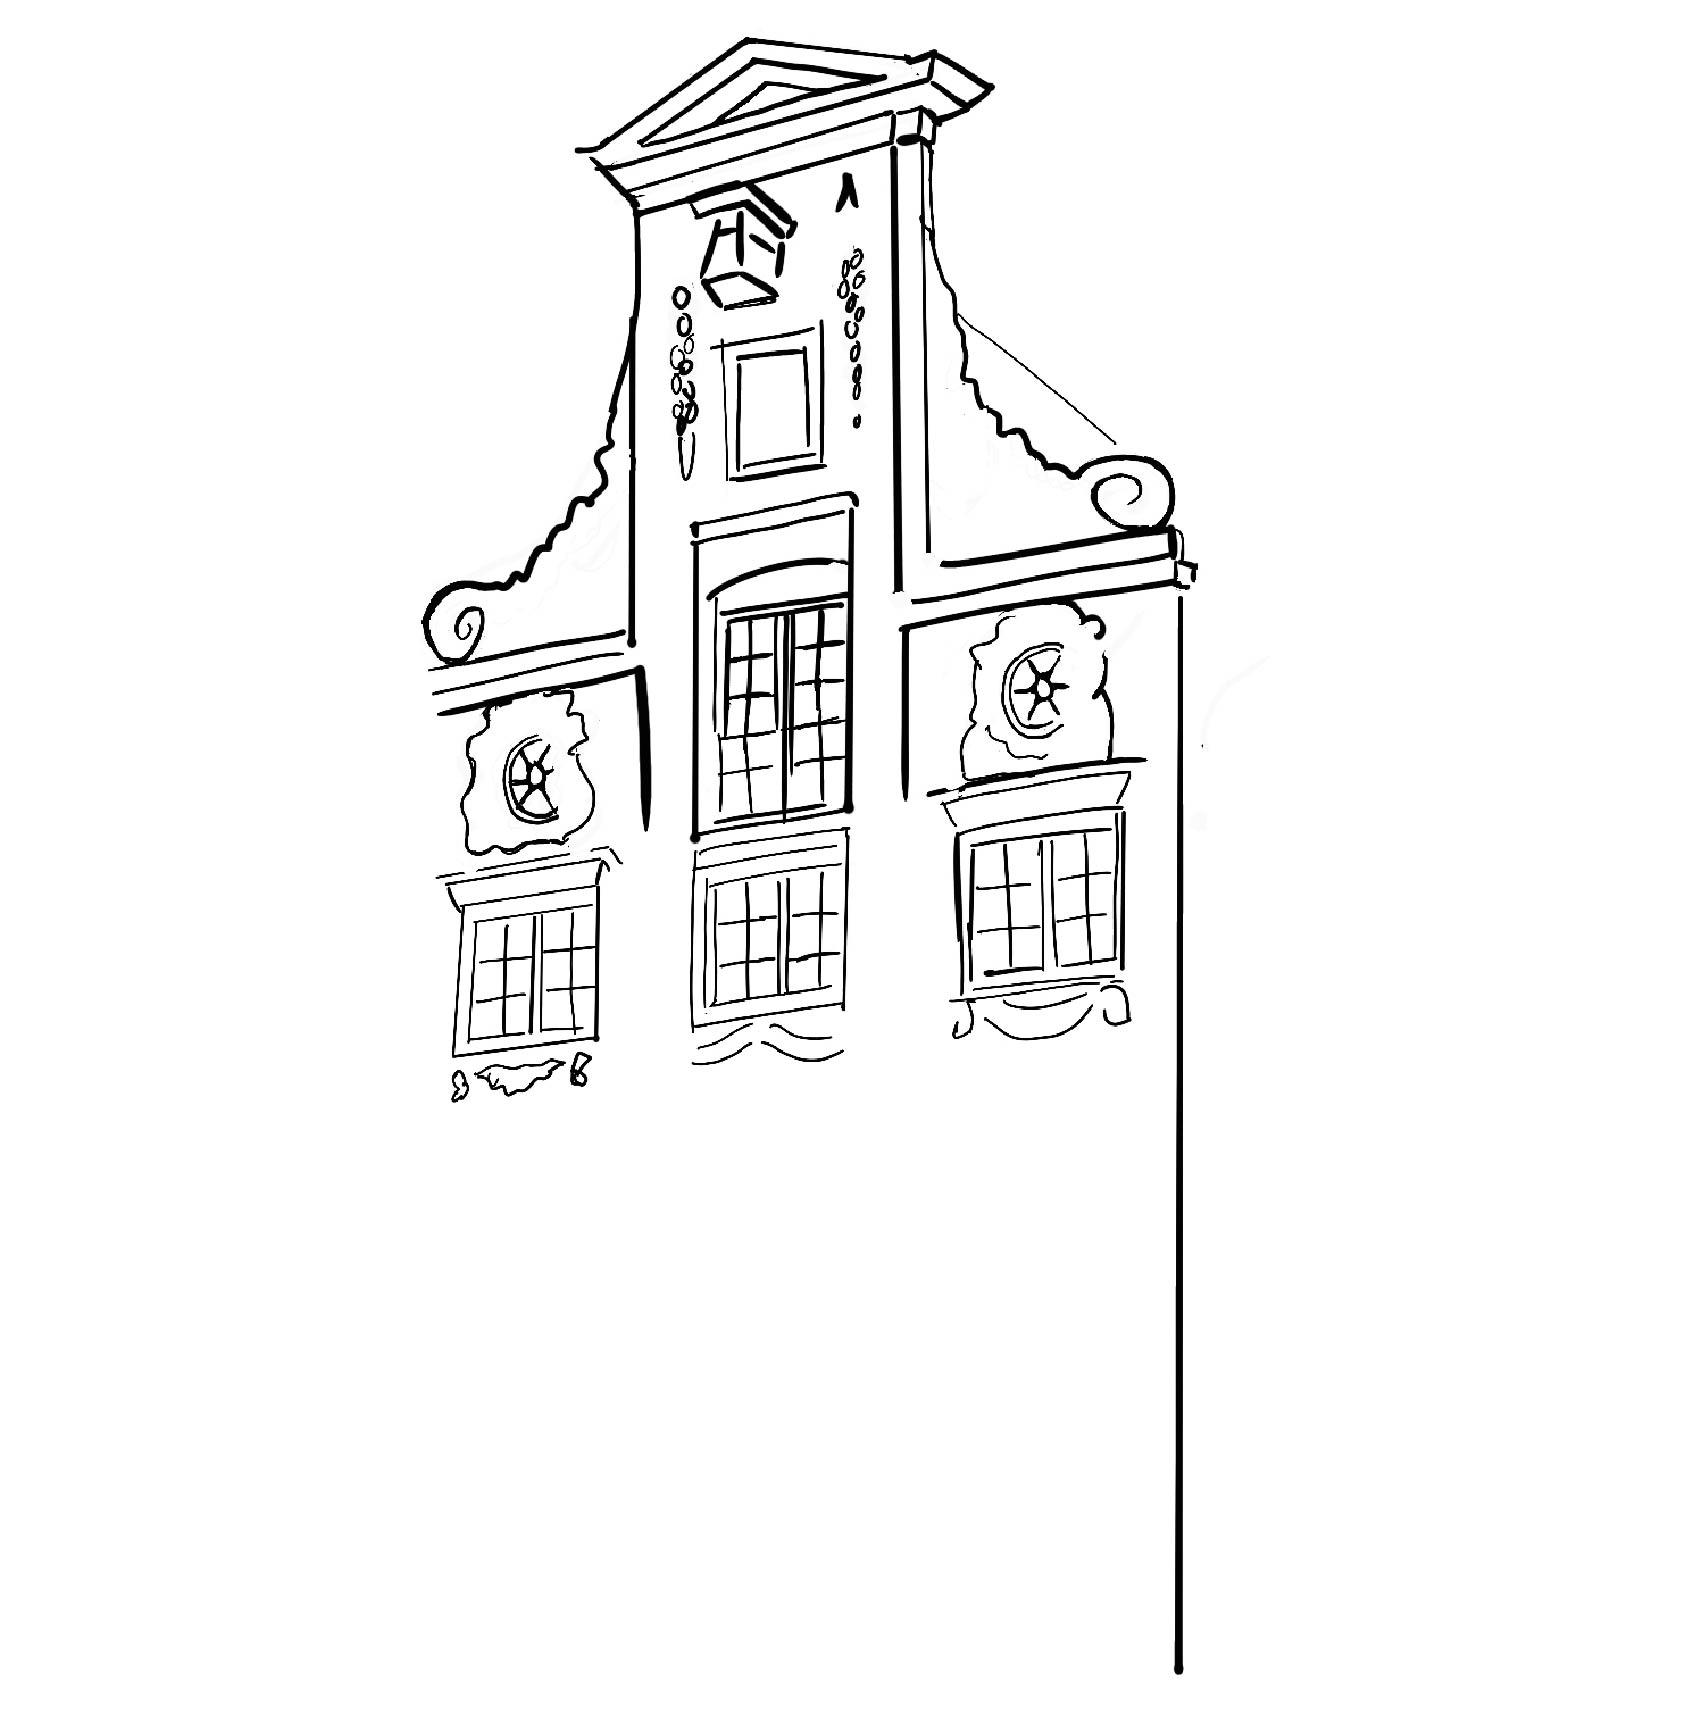
Neck gables (c. 1640-1770)
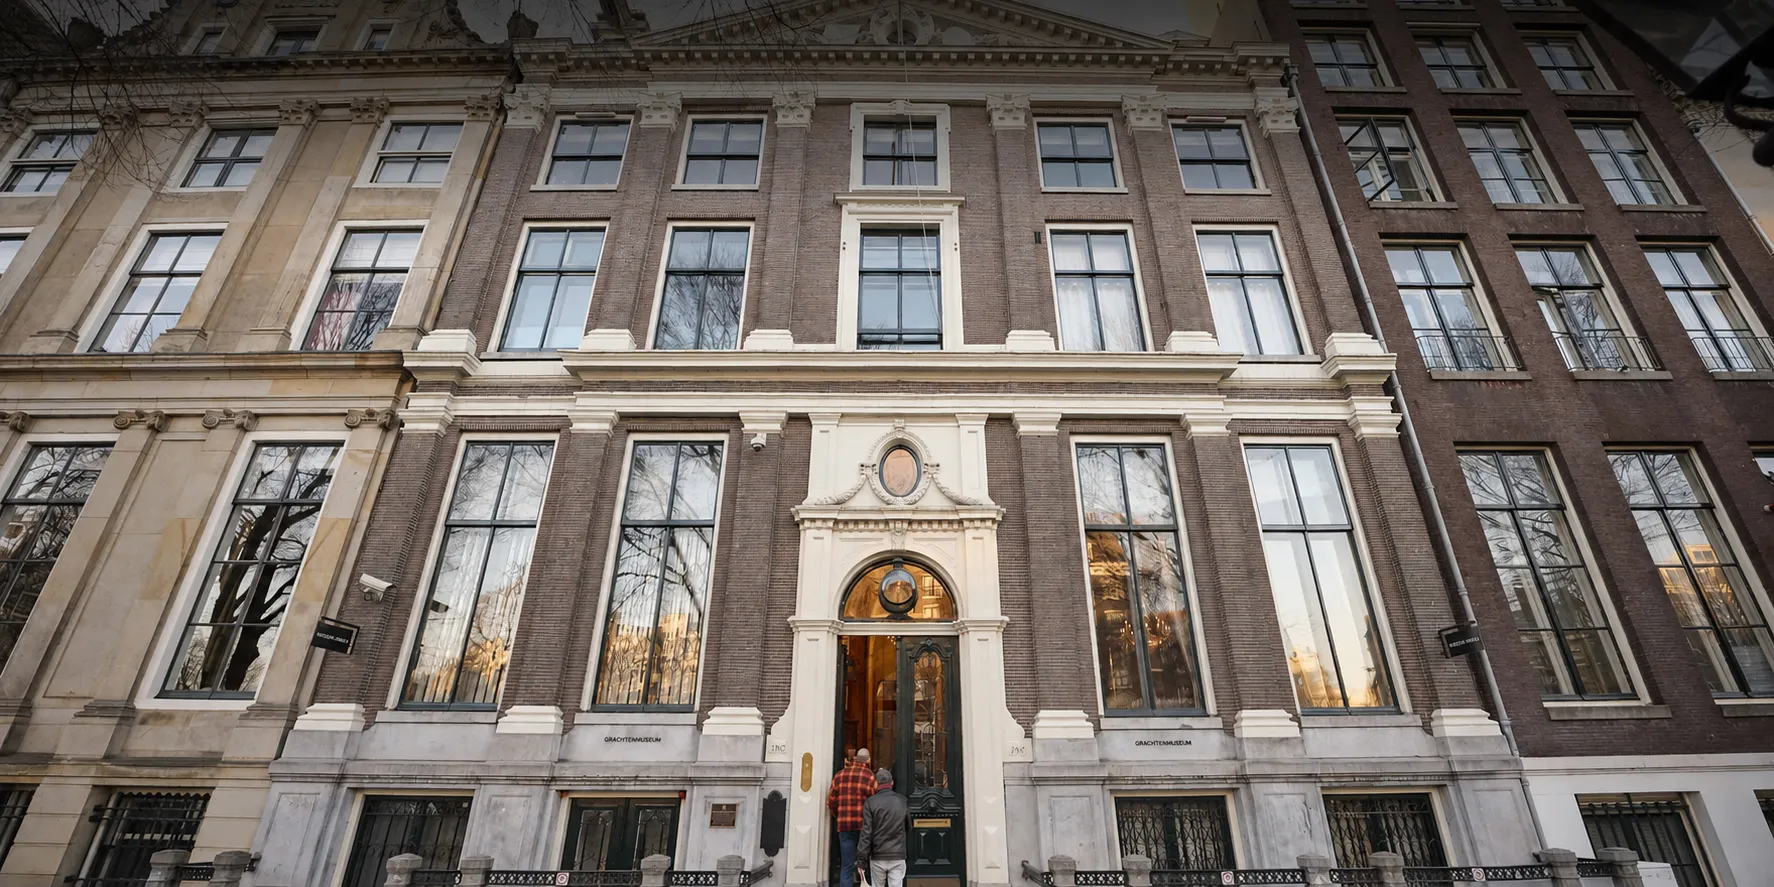
The first neck gable was designed by Philips Vingboons, the same architect who designed the building in which the
Grachtenmuseum is located. The building he designed is located at Herengracht 168.
The neck gable can be recognized by the two 90-degree angles that together create a neck, which
are decorated with all kinds of depictions, such as fruit or flowers.
Bell gables (c. 1660-1790) are very similar to neck gables, but with bell gables, the 90-degree angles are
rounded. For both bell gables and neck gables, the seventeenth-century form is often somewhat lower
than the eighteenth-century form.
Neck gable (Herengracht 168)
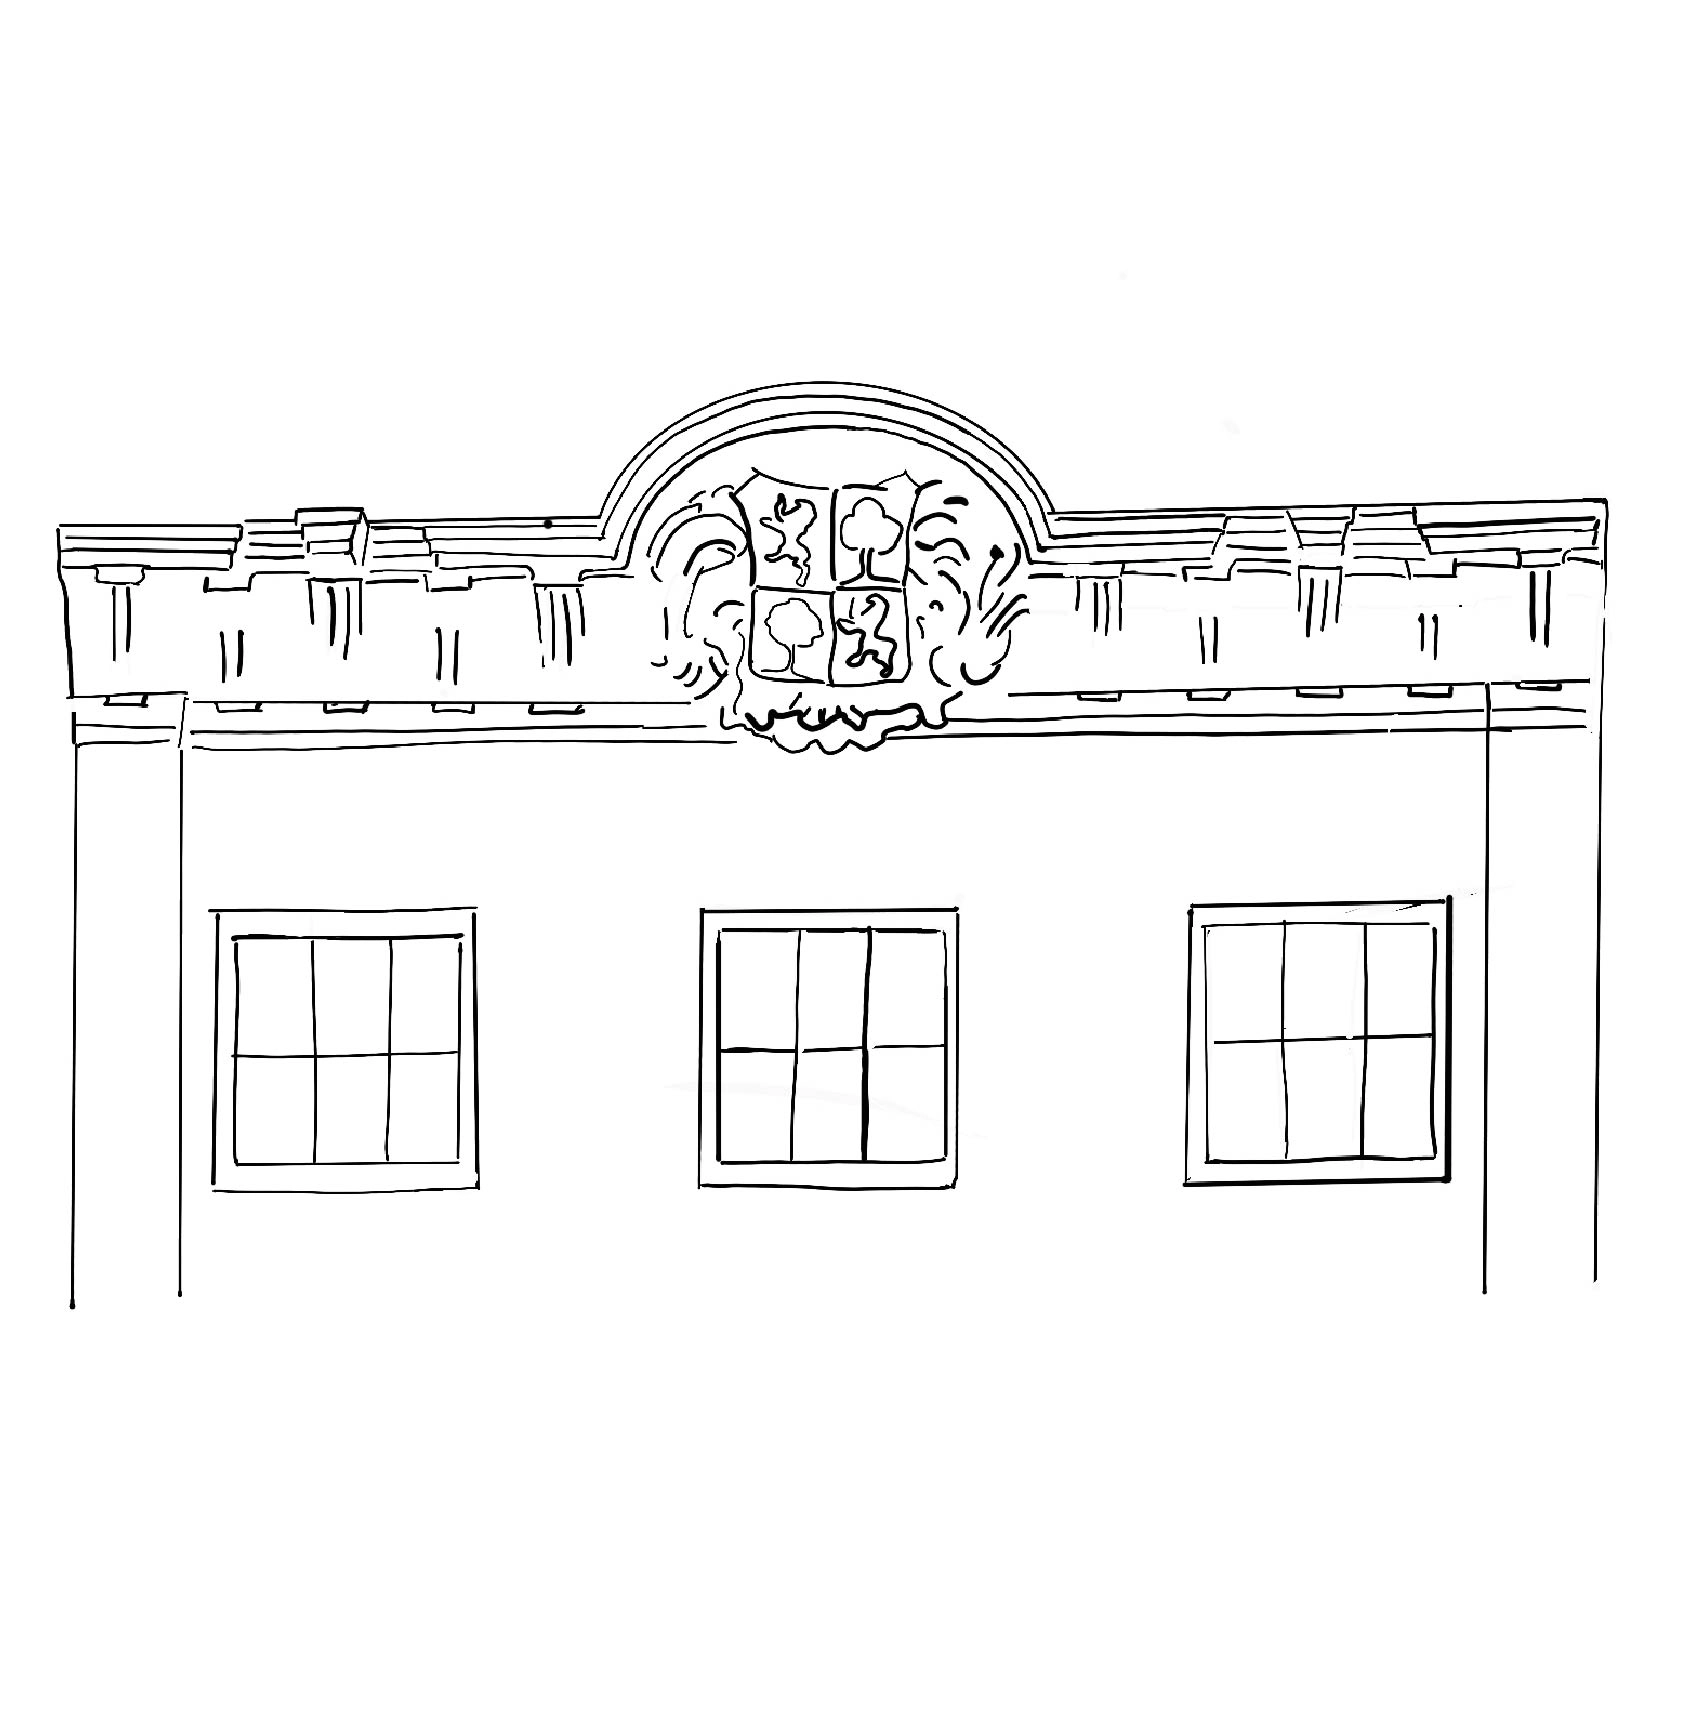
Raised cornices (18th century)
During your walk along the Amsterdam canals, you will most frequently encounter the raised cornices from the
eighteenth century. These cornices are straight, with an elevation on top containing a built-in
hatch, so that the hoisting beam could be reached more easily. Additionally, the cornices from the eighteenth
century are richly decorated.
Raised cornice (Nieuwe Herengracht 99)
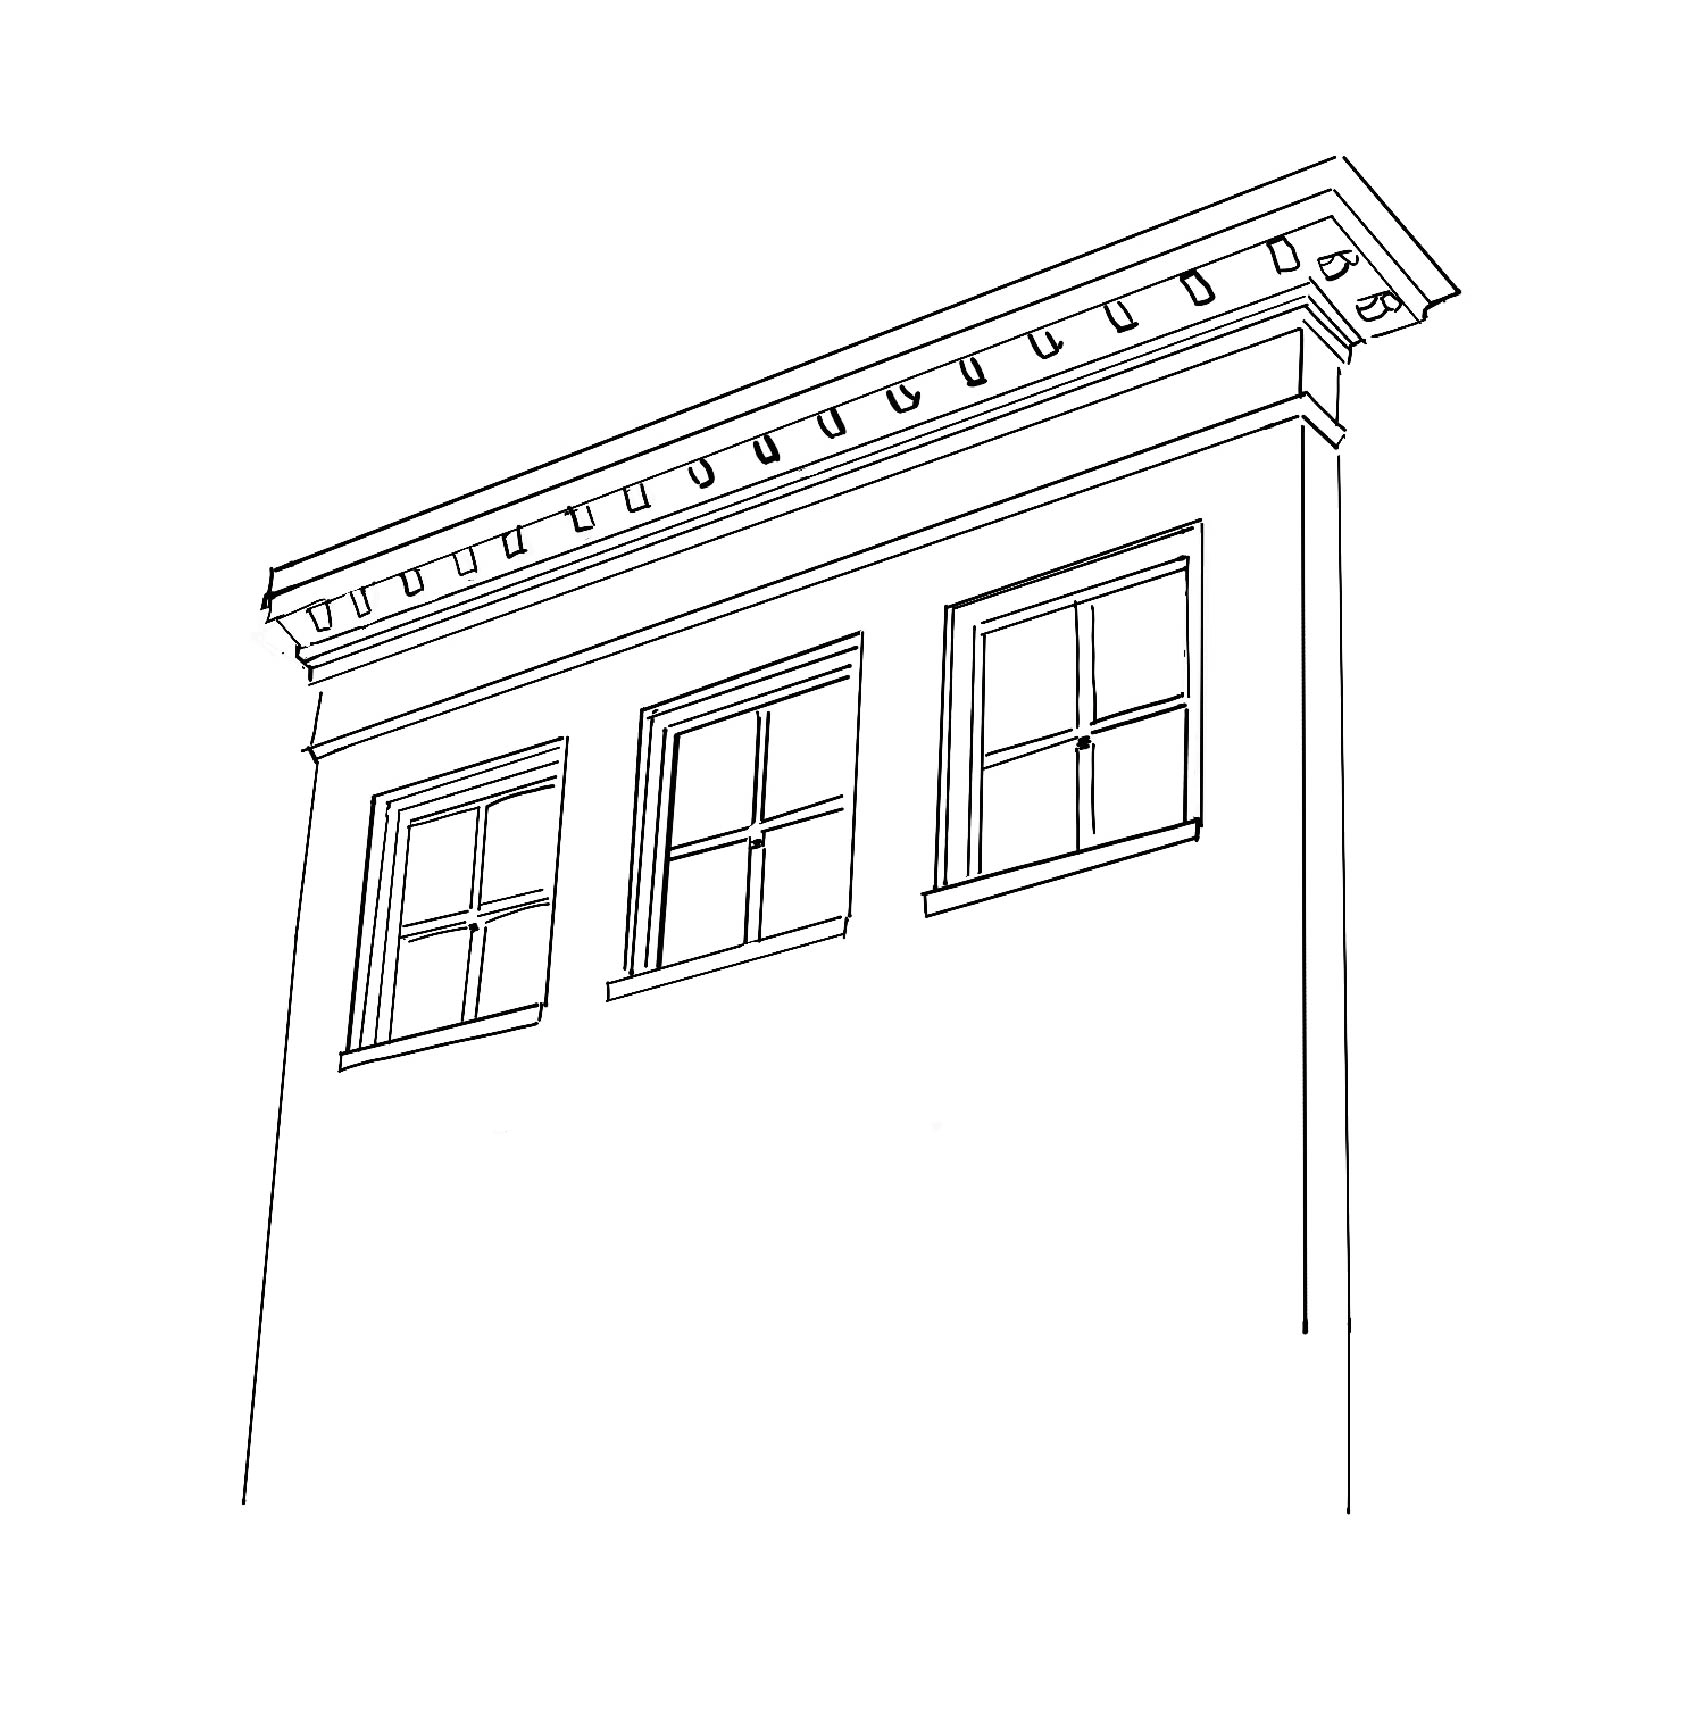
Cornice facades (19th century)
In the nineteenth century, the facades of Amsterdam houses became increasingly sober. Although cornice facades
occurred in the seventeenth and eighteenth centuries, they were primarily built in the nineteenth century.
From about 1790 onwards, pointed, step, neck, and bell gables were no longer built. The sober
cornice facades no longer feature sculptures. These straight cornices were used until about 1920.
The described styles occur throughout the country. For example, the illustration of a cornice facade is
of a building in 's-Hertogenbosch.